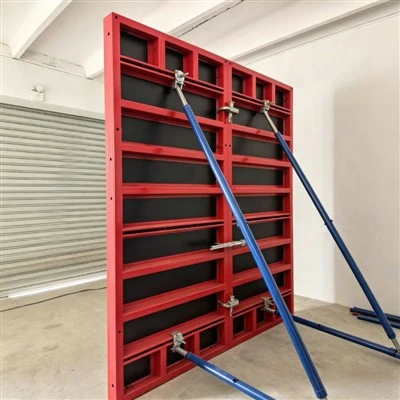
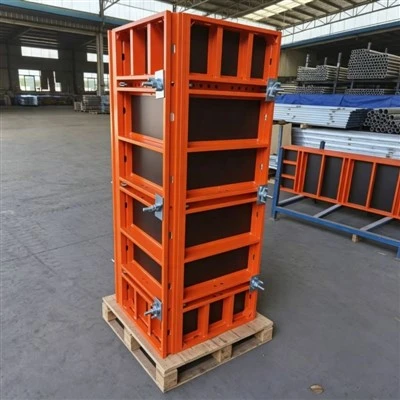
Worksun Group Co., Ltd. is one of the most reliable manufacturers and suppliers of 120 steel frame formwork in China. If you're going to wholesale bulk classy 120 steel frame formwork, welcome to get pricelist from our factory. All customized products are with high quality and low price.
Introduction

120 steel frame formwork is a heavy-duty modular concrete forming system for walls, columns, slabs, and beams. The "120" refers to the panel depth – 120mm – which puts it in the heavy-duty category of steel frame formwork.
The system uses welded steel frames made from cold-rolled hollow-section profiles – typically Q345B grade – with 18mm film-faced plywood faces. The 120mm frame depth gives you substantially more stiffness and load capacity than standard 63mm or 64mm systems.
120 series is the heavy-duty end of the steel frame product line – built for high-load concrete pours, tall walls, large columns, and demanding structural work where standard systems are not enough.
Key Benefits
Heavy load capacity. Wall formwork handles 60-70 kN/m² lateral pressure. Column formwork takes up to 80 kN/m². This covers high-rise residential, commercial, and industrial concrete work.
Large panel sizes. Standard panel heights are 1,200mm, 2,700mm, and 3,300mm – widths from 300mm up to 2,400mm. Bigger panels mean fewer pieces per square metre – faster assembly, fewer joints.
Long service life. Steel frames are hot-dip galvanised or powder-coated. With normal care, the system delivers 80+ reuse cycles. Replace the plywood face when it wears out – the steel frame stays.
Built-in rigidity. Hollow steel frames with built-in double steel waling eliminate the need for extra back walers on most standard walls. The 120mm profile depth means less deflection under load.
Fast assembly. Panels connect with one-blow clamps and alignment couplers. No bolts needed. Just a hammer. Panels can be used vertically or horizontally – flexible layout for different wall and column configurations.
Clean concrete finish. The 18mm film-faced plywood produces smooth, even concrete surfaces. Often good enough for bare concrete finishes – no plastering.
Corrosion-resistant. Hot-dip galvanised or powder-coated frames resist rust and wear. Suitable for wet conditions, coastal sites, and demanding environments.

Technical Data
| Panel depth | 120mm |
| Frame material | Q345B cold-rolled steel (hollow section) |
| Panel face | 18mm film-faced plywood |
| Panel weight | 40-65kg/m² |
| Standard panel heights | 1,200mm, 2,700mm, 3,300mm |
| Standard panel widths | 300mm to 2,400mm |
| Wall formwork load capacity | 60-70 kN/m² |
| Column formwork load capacity | 80 kN/m² |
| Frame finish | Hot-dip galvanised or powder-coated |
| Connection | One-blow clamps and alignment couplers |
| Reuse cycles | 80+ times with normal care |
Specifications
|
Parameter |
Specification |
|
Panel Depth |
120mm |
|
Frame Material |
Q345B cold-rolled steel |
|
Panel Face |
18mm film-faced plywood |
|
Panel Weight |
40-65kg/m² |
|
Standard Heights |
1,200 / 2,700 / 3,300mm |
|
Width Range |
300 – 2,400mm |
|
Wall Load Capacity |
60-70 kN/m² |
|
Column Load Capacity |
80 kN/m² |
|
Frame Finish |
Hot-dip galvanised / Powder-coated |
|
Connection |
Clamps + Alignment couplers |
|
Reuse Cycles |
80+ times |
|
Plywood Replacement |
Field-replaceable |
Application Scope

120 steel frame formwork handles heavy concrete work:
► Walls – high-rise residential, commercial, industrial shear walls
► Columns – large square and rectangular columns, up to 1,050mm × 1,050mm
► Slabs – floor and roof slabs
► Beams – various depths and widths
► Core walls – high-rise building cores and lift shafts
► Bridge piers and abutments
► Tunnels and underground structures
► Power plants and industrial facilities
► Water tanks and retaining walls
Use this when standard 63mm or 64mm systems are not stiff enough. It is the heavy-duty option for tall pours, high concrete pressures, and large structural elements.
System Components
A complete 120 steel frame formwork system includes:
Panels:
► Standard wall panels – various heights and widths
► Column panels – adjustable for different sizes
► Corner sections – 90° corners, hinged corners
► Filler panels – for infill and adjustment
Connections:
► One-blow clamps – panel-to-panel connections
► Alignment couplers – panel alignment
► Tie rods and nuts – through-wall tensioning
► Hook bolts – secure connections


Reinforcement:
► Compensation walers – additional rigidity where needed
► Built-in double steel waling – integral to the frame
Supports:
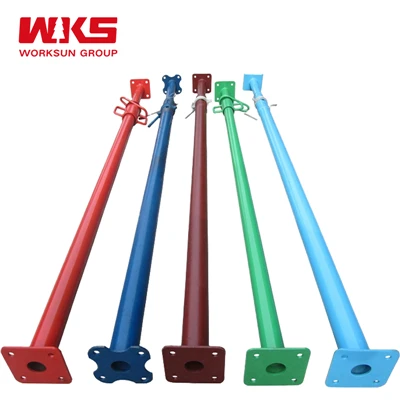
► Adjustable steel props – vertical support
► Pull-push props – plumb adjustment
► Scaffold brackets – working platforms
Accessories:
► Lifting hooks – for crane handling
► Plastic sleeves – tie rod extraction
► Hole plugs – patch tie rod holes
Competitive Edge
Heavy-duty capacity. 120mm frame depth gives you 60-80 kN/m² load capacity – significantly more than standard 63mm or 64mm systems. Pour taller walls, use faster placement rates, handle higher concrete pressures.
Built-in rigidity. Hollow steel frames with double steel waling eliminate extra back walers on most walls. The frame itself does the work – fewer components, faster setup.
Large panels, fewer pieces. 3,300mm high × 2,400mm wide panels cover big areas fast. Fewer panels per square metre means less assembly time, fewer joints, less leakage.
Long-lasting. 80+ reuse cycles with normal care. Hot-dip galvanised or powder-coated frames resist corrosion. Replace only the plywood face when it wears out.
Clean finish. 18mm film-faced plywood gives smooth, even concrete surfaces. Often good enough for bare concrete – no plastering.
Flexible. Panels work vertically or horizontally – one system for walls, columns, slabs, and beams. Standardized components reduce the number of different parts you need on site.
Proven. Heavy-duty steel frame systems like this have been used on large projects worldwide for decades. Mature, reliable technology.
Services
Design consultation
free layout planning and panel configuration from your drawings
01
Custom fabrication
non-standard panel sizes and special configurations available
02
Technical support
video consultation within 24 hours; on-site for complex projects
03
Delivery
standard panels in 20-30 working days; custom orders 25-35 working days
04
Samples
available for testing – freight to be covered by buyer
05
FAQ
Q: What does 120 mean in 120 steel frame formwork?
A: The panel depth – 120mm. This is the heavy-duty option in the steel frame product range, offering significantly more stiffness and load capacity than 63mm or 64mm systems.
Q: How much load can it handle?
A: Wall formwork handles 60-70 kN/m² lateral pressure. Column formwork takes up to 80 kN/m². For reference, 63mm systems handle 30-60 kN/m².
Q: What projects is this best for?
A: Heavy concrete work – high-rise residential and commercial buildings, large columns, bridge piers, core walls, tunnels, power plants, and any project where standard 63mm or 64mm systems are not stiff enough.
Q: Can I use it for both walls and columns?
A: Yes. The same panels work for walls, columns, slabs, and beams. Column formwork can handle sizes up to 1,050mm × 1,050mm.
Q: How many times can it be reused?
A: 80+ times with normal site care. The steel frame itself lasts much longer – replace the plywood face when it wears out.
Q: Is it heavier than 63mm systems?
A: Yes – about 40-65kg/m² compared to 30-50kg/m² for 63mm systems. The extra weight is the trade-off for higher load capacity and larger panel sizes.
Q: What panel sizes are available?
A: Standard heights: 1,200mm, 2,700mm, and 3,300mm. Widths range from 300mm up to 2,400mm. Custom sizes available on request.
Q: How do panels connect?
A: One-blow clamps and alignment couplers – no bolts needed. Just a hammer. Quick assembly, easy to learn.
Q: Can I get custom panel sizes?
A: Yes – non-standard sizes and special configurations available on request.
Q: What concrete finish quality can I expect?
A: The 18mm film-faced plywood produces smooth, even concrete surfaces. Often good enough for bare concrete finishes – no plastering needed.
Q: How does it compare to aluminium formwork?
A: Steel frame is heavier (40-65kg/m² vs 22-25kg/m² for aluminium) but costs significantly less – roughly half the price. Steel frame also handles higher loads. Aluminium is better where weight and handling speed are critical; steel frame is better where cost and load capacity are the priority.
Q: Do I need special tools for assembly?
A: No. Assembly uses standard clamps and alignment couplers – just a hammer. No special tools required.
Q: How are panels packed for shipping?
A: Panels are packed flat in steel frames or pallets. A standard 40-foot container holds about 150-200 square metres of panels.
Q: Can the plywood face be replaced on site?
A: Yes. Remove the old plywood, clean the frame, and attach the new face with screws. Pre-cut replacement faces are also available.
Hot Tags: 120 steel frame formwork, China 120 steel frame formwork manufacturers, suppliers factory, 100 Steel Frame Formwork, 117 Steel Frame Formwork, 120 Steel Frame Formwork, 63 Steel Frame Formwork, 64 Steel Frame Formwork, steel frame formwork