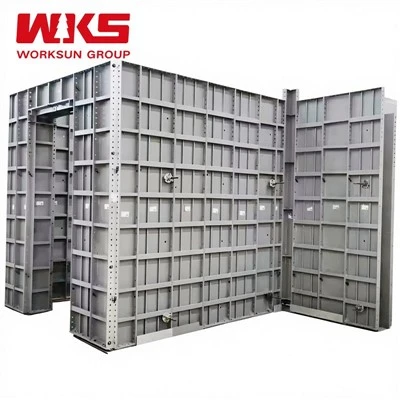
Worksun Group Co., Ltd. is one of the most reliable manufacturers and suppliers of 64 steel frame formwork in China. If you're going to wholesale bulk classy 64 steel frame formwork, welcome to get pricelist from our factory. All customized products are with high quality and low price.
Introduction
64 steel frame formwork is a modular concrete forming system for walls, columns, slabs, beams, and stairs. The "64" refers to the steel frame height – 64mm – which gives the frame enough stiffness to handle concrete pressure without excessive deflection.
The system is made up of welded steel frames, reinforcing ribs, and waterproof plywood or plastic-coated faces. The frame uses low carbon steel with baked paint finish. Standard panel thickness is 64mm.
64 series is one of the most widely used steel frame formwork systems globally. It sits between traditional steel formwork and aluminium systems – more rigid than timber, lighter than all-steel, cheaper than aluminium.
Advantages
Lighter than all-steel. Panels weigh roughly 50kg per square metre. That is lighter than traditional steel formwork – easier to handle, less crane time.
Good concrete finish. The waterproof plywood or plastic-coated face gives a smooth, clean concrete surface. The face is easy to clean and does not absorb water.
Long service life. Steel frame lasts 5-8 years. With normal site care, panels can be reused 50 times or more. The face can be replaced when it wears out.
Quick assembly. Panels connect with clamps – no bolts. Just a hammer. One worker can cover over 40 square metres per day. No vertical walers needed – only two horizontal rows for levelling.
Flexible sizing. Adjustment holes at 50mm spacing. Standard widths from 100mm to 600mm. Heights from 300mm to 3000mm. Can form columns of different sizes using the same panels.
Versatile. Works for walls, columns, slabs, beams, stairs, and curved concrete structures like power plants.
Low amortisation cost. Panels can be reused 50+ times. Steel frame lasts over 5 years. Replacement panels are available – you do not have to buy a whole new system.
Clean site. No waste generated. Low timber consumption – more environmentally friendly.

Features
| Frame height | 64mm |
| Frame material | Low carbon steel |
| Frame finish | Baked paint |
| Panel face | Waterproof plywood with plastic coating |
| Panel thickness | 64mm |
| Panel weight | approx. 50kg/m² |
| Panel widths | 100–600mm (50mm increments) |
| Panel heights | 300–3000mm (300mm increments) |
| Wall load capacity | 60 kN/m² |
| Column load capacity | 80 kN/m² |
| Frame service life | 5-8 years |
| Panel reuse | 50+ times |
| Connection | Clamps |
Specifications
|
Parameter |
Specification |
|
Frame Height |
64mm |
|
Frame Material |
Low carbon steel |
|
Frame Finish |
Baked paint |
|
Panel Thickness |
64mm |
|
Panel Face |
Waterproof plywood + plastic coating |
|
Panel Weight |
~50kg/m² |
|
Width Range |
100–600mm (50mm increments) |
|
Height Range |
300–3000mm (300mm increments) |
|
Wall Load Capacity |
60 kN/m² |
|
Column Load Capacity |
80 kN/m² |
|
Frame Service Life |
5-8 years |
|
Panel Reuse |
50+ times |
|
Connection |
Clamps |
Application Scope

64 steel frame formwork works for most cast-in-place concrete work:
► Walls – residential, commercial, industrial shear walls
► Columns – square and rectangular columns
► Slabs – floor and roof slabs
► Beams – various depths and widths
► Stairs – integral assembly, one-time forming
► Curved concrete structures – power plants, cooling towers, docks
► Industrial structures – factories, warehouses
The system works well on projects where you need a balance between cost and performance – more durable than timber, cheaper than aluminium, lighter than all-steel.
System Components
A complete 64 steel frame formwork system includes:
Panels:
► Standard wall panels – various widths and heights
► Column panels – adjustable for different column sizes
► Corner sections – internal and external
► Filler panels – for infill and adjustment
Connections:
► Clamps – join panels together, can be placed anywhere
► Wedge pins – secure connections
► Flat ties – panel tensioning
Reinforcement:
► Tie rods and wing nuts – through-wall tensioning
► Walers – only two horizontal rows needed for levelling
► Corner braces – stability at corners
Supports:
► Adjustable steel props – vertical support
► Base jacks – levelling
► Pull-push props – plumb adjustment
Competitive Advantages
Cost. 64 steel frame formwork costs less than aluminium – roughly half the price. With 50+ uses, the per-use cost is lower than timber.
Weight. 50kg/m², lighter than all-steel formwork – easier to handle, less crane time.
Concrete quality. The plywood or plastic-coated face gives a smooth, clean concrete surface.
Repairable. When the face wears out, you replace just the face – the steel frame stays. Replacement cost is low.
Simple assembly. Clamp connection – no bolts, just a hammer. One worker can cover over 40m² per day. No vertical walers needed.
Proven design. Similar systems have been used for decades – a mature, reliable system.
Flexible. Works for walls, columns, slabs, beams, stairs, curved structures – one system for multiple applications.
Services
Design consultation
free layout planning and panel configuration from your drawings
01
Custom fabrication
non-standard sizes and special configurations – available on request
02
Technical support
video consultation within 24 hours; on-site for complex projects
03
Delivery
standard panels in 20-30 working days; custom orders 25-35 working days
04
Samples
available for testing – freight to be covered by buyer
05
FAQ
Q: Can the panel face be repaired if it gets damaged on site?
A: Yes. Small damage like scratches or shallow dents can be filled with epoxy filler and sanded smooth. For larger damage, you can flip the panel over and use the other side. When both sides are worn, replace the plywood face. The steel frame stays.
Q: What is the difference between 64 series and 63 series frame heights?
A: 64mm frame height is slightly taller than 63mm. The 64 series uses hollow-section steel, which gives better strength-to-weight ratio. It also uses clamp connections instead of pins and wedges. The 64 system does not need vertical walers – only two horizontal rows.
Q: How many tie rods do I need for a standard wall pour?
A: For a typical 3m high wall, tie rods are spaced about 600mm horizontally and 600mm vertically. The first row goes about 250mm above the floor. We can provide a specific layout from your drawings.
Q: Can I use this formwork for basement walls?
A: Yes. The waterproof plywood face handles damp conditions well. Steel frames are painted or galvanised for corrosion resistance. For long-term exposure to wet conditions, we recommend galvanised frames.
Q: How do I prevent concrete from leaking through panel joints?
A: The panel edges are machined to fit tight. Clamps pull the panels together firmly. If you still get leakage, check that the panels are clean – concrete build-up on edges stops tight fit. For critical applications, you can use foam tape or sealant at the joints.
Q: What is the weight of a typical 600mm × 3000mm panel?
A: About 90kg – 600mm × 3000mm is 1.8 square metres, at 50kg/m² that is roughly 90kg. Two workers can handle it. Smaller panels are lighter.
Q: Can I use 64 steel frame formwork for circular columns?
A: No. 64 series is designed for square and rectangular columns. For circular columns, you need specially designed circular formwork or adjustable round column formwork.
Q: How do I store panels during winter when not in use?
A: Store them flat, off the ground, in a dry area. If stored outside, cover them with tarpaulins. Keep the plywood face dry – moisture getting into the edges can cause delamination over time.
Q: How do I calculate how many panels I need for my project?
A: Send us your drawings. We calculate the wall area, then work out the panel mix – main panels and filler panels. We provide a panel list with quantities. You order from that list.
Q: Can I use 64 steel frame formwork for slab formwork?
A: Yes. The system works for slab formwork. You use the same panels with adjustable props and beams. The load capacity is sufficient for standard slab thicknesses.
Q: What type of release agent should I use?
A: Water-based release agents work well on the plywood face. Apply a thin coat before each pour. Avoid oil-based release agents – they can soak into the plywood edges and cause delamination over time.
Q: How do I handle corners in the formwork layout?
A: Use internal and external corner panels. These are pre-formed sections that bolt to the standard panels. For 90-degree corners, the standard corner panels work. For other angles, adjustable corner formwork is available.
Q: Can I use this system on a renovation project with existing walls?
A: Yes. The formwork can be set up against existing walls. You just need to brace it properly. The system works for new pours adjacent to existing structures.
Q: Do you provide technical support during installation?
A: Yes. We provide video support within 24 hours. For complex projects, we can send a technician to site for the first installation cycle.
Q: What is the lead time for replacement plywood faces?
A: About 10-15 working days for standard sizes. We keep some stock of common sizes for quick delivery.
Hot Tags: 64 steel frame formwork, China 64 steel frame formwork manufacturers, suppliers factory, 100 Steel Frame Formwork, 117 Steel Frame Formwork, 120 Steel Frame Formwork, 63 Steel Frame Formwork, 64 Steel Frame Formwork, steel frame formwork