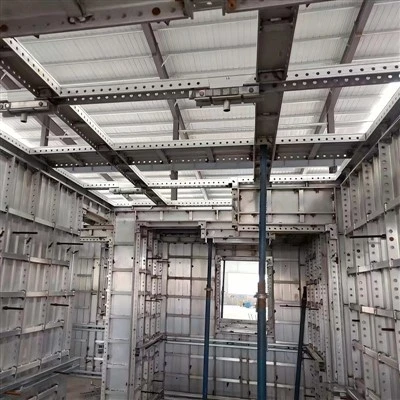
Worksun Group Co., Ltd. is one of the most reliable manufacturers and suppliers of 63 steel frame formwork in China. If you're going to wholesale bulk classy 63 steel frame formwork, welcome to get pricelist from our factory. All customized products are with high quality and low price.
Introduction

63 steel frame formwork is a modular concrete forming system used for walls, columns, slabs, and beams. The name comes from the steel frame height – 63mm – which gives the frame enough stiffness to handle concrete pressure without flexing.
The system uses welded steel frames, reinforcing ribs, and waterproof plywood panels. The frame is made from F-shaped steel with retainer ribs, typically Q235 or 45# grade. Standard panel thickness is 63mm with a 12mm plywood face.
63 series is one of the most common steel frame formwork systems worldwide – based on the Symons design and now produced in many countries. It falls between traditional steel and full aluminium systems – stiffer than timber, lighter than all-steel, cheaper than aluminium.
Advantages
Lighter than steel. Using plywood instead of steel faces cuts weight by about 20-25%. Panels weigh roughly 30kg per square metre. That means easier handling on site and less crane time.
Good concrete finish. The film-faced plywood gives a smooth, clean concrete surface. The bonding force is only about one-sixth to one-seventh of steel formwork, so stripping is easier.
Long service life. Steel consumption is about 20.4kg per square metre – roughly 47.4% less than traditional steel formwork. With normal site care, you get about 50 uses from each panel.
Quick assembly. Panels connect with pins and wedges – no bolts. Just a hammer. This cuts setup time and reduces the need for skilled labour.
Flexible sizing. 8 heights and 13 widths to choose from. Widths range 100–600mm, heights 300–3000mm. Mix and match to fit different wall and column layouts.
Versatile. Works for walls, columns, slabs, and beams. One system for multiple applications – fewer different systems to buy and manage.
Repairable. Damaged plywood can be patched on site. When one side wears out, flip the panel over and use the other side. When both sides wear out, replace just the plywood – the steel frame stays.

Features
| Frame height | 63mm |
| Frame material | Q235 or 45# steel |
| Panel face | 12mm film-faced plywood |
| Panel weight | approx. 30kg/m² |
| Panel widths | 100–600mm (50mm increments) |
| Panel heights | 300–3000mm (300mm increments) |
| Lateral load capacity | 30–60 kN/m² |
| Reuse cycles | about 50 times typical |
| Frame finish | painted or hot-dip galvanised |
| Connection | pins and wedges |
| Max column size | 750mm × 750mm |
Specifications
|
Parameter |
Specification |
|
Frame Height |
63mm |
|
Frame Material |
Q235 / 45# steel |
|
Panel Thickness |
63mm (frame) + 12mm (plywood) |
|
Panel Weight |
~30kg/m² |
|
Width Range |
100–600mm (50mm increments) |
|
Height Range |
300–3000mm (300mm increments) |
|
Lateral Load |
30–60 kN/m² |
|
Reuse Cycles |
~50 times |
|
Frame Finish |
Painted / Galvanised |
|
Connection |
Pins / Wedges |
|
Plywood |
12mm film-faced |
|
Max Column Size |
750mm × 750mm |
Application Scope

63 steel frame formwork handles most cast-in-place concrete work:
► Walls – residential, commercial, industrial shear walls
► Columns – square and rectangular, up to 750mm × 750mm
► Slabs – floor and roof
► Beams – various depths and widths
► Foundations and footings
► Bridges and tunnels
► Industrial structures – power plants, cooling towers, warehouses
The system works well on projects where you need a balance between cost and performance – more durable than timber, cheaper than aluminium, lighter than all-steel.
System Components
A complete 63 steel frame formwork system includes:
Panels:
► Standard wall panels – various widths and heights
► Column panels – adjustable for different column sizes
► Corner sections – internal and external
► Filler panels – for infill and adjustment
Connections:
► Wedge pins – join panels together
► Flat ties – panel tensioning
► Hooks – secure connections


Reinforcement:
► Tie rods and nuts – through-wall tensioning
► Walers – horizontal bracing for walls
► Corner braces – stability at corners
Supports:
► Adjustable steel props – vertical support
► Base jacks – levelling
► Pull-push props – plumb adjustment
Competitive Advantages
Cost. 63 steel frame formwork costs roughly half the price of aluminium. With about 50 uses, the per-use cost is lower than timber and competitive with steel.
Weight. At 30kg/m², it is lighter than all-steel formwork – easier to handle, less crane time, lower labour cost.
Concrete quality. The plywood face gives a smooth concrete surface – often good enough for bare concrete finishes.
Repairable. When the plywood wears out, you replace just the face. The steel frame keeps working. That extends the life of the system well beyond 50 uses.
Steel savings. Uses about 47.4% less steel than traditional combined steel formwork.
Proven design. The 63 series has been in use for decades – a mature, reliable system. No surprises, no untested technology.
Flexible. Works for walls, columns, slabs, beams – one system for multiple applications.
Services
Design consultation
free layout planning and panel configuration from your drawings
01
Custom fabrication
non-standard sizes and special configurations – available on request
02
Technical support
video consultation within 24 hours; on-site for complex projects
03
Delivery
standard panels in 20-30 working days; custom orders 25-35 working days
04
Samples
available for testing – freight to be covered by buyer
05
FAQ
Q: What does "63" mean in 63 steel frame formwork?
A: The "63" refers to the steel frame height – 63mm. This is the standard frame depth that gives the system its stiffness and load-bearing capacity.
Q: How many times can 63 steel frame formwork be reused?
A: With normal site care, about 50 times. The steel frame itself can last much longer – you replace the plywood face when it wears out, so the system can go well beyond 50 uses.
Q: What is the difference between 63 series and other steel frame systems?
A: 63mm frame height is the most common standard globally. It offers a good balance of stiffness, weight, and cost. Some systems use 55mm (lighter but less rigid) or 90mm (heavier but stronger). 63 is the industry standard for most structural concrete work.
Q: Can I use it for both walls and columns?
A: Yes. The system works for walls, columns, slabs, and beams. Column formwork can handle sizes up to 750mm × 750mm. You just adjust the panel configuration for each application.
Q: How do I connect the panels?
A: Pins and wedges – no bolts needed. Just a hammer. Quick assembly, easy to learn.
Q: What surface finish does the plywood face give me?
A: The film-faced plywood produces a smooth, clean concrete surface. The adsorption force is only one-sixth to one-seventh of steel formwork, so stripping is easier and the surface quality is better.
Q: Can I repair damaged panels?
A: Yes. Minor damage to the plywood face can be patched on site. When one side is worn, flip the panel over and use the other side. When both sides wear out, replace just the plywood – the steel frame stays.
Q: Is it cheaper than aluminium formwork?
A: Yes – roughly half the price of aluminium. With about 50 uses, the per-use cost is competitive with other systems.
Q: How much weight can a single panel handle?
A: The panels themselves weigh about 30kg/m². During concrete placement, the system handles lateral loads from 30-60 kN/m² when properly braced with tie rods and walers.
Q: Can I get custom panel sizes?
A: Yes – custom panel sizes and special configurations available on request. Tell us your dimensions and we will quote accordingly.
Q: How are the panels packaged and shipped?
A: Panels are packed in steel pallets. Standard delivery is 20-30 working days after order confirmation.
Q: Can I use 63 steel frame formwork for curved walls?
A: Not directly – the panels are straight. For curved walls, you would need specially fabricated curved panels or use a different system. The 63 series is designed for straight walls, columns, and planar surfaces.
Hot Tags: 63 steel frame formwork, China 63 steel frame formwork manufacturers, suppliers factory, 100 Steel Frame Formwork, 117 Steel Frame Formwork, 120 Steel Frame Formwork, 63 Steel Frame Formwork, 64 Steel Frame Formwork, steel frame formwork