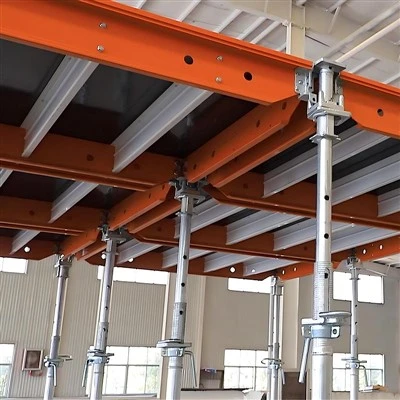
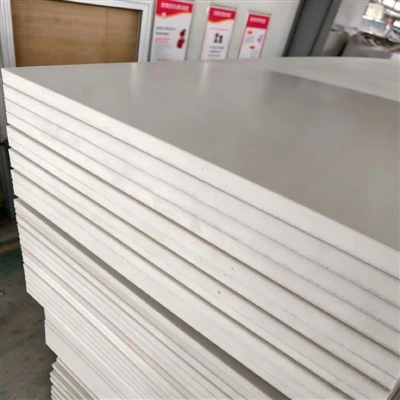
Worksun Group Co., Ltd. is one of the most reliable manufacturers and suppliers of h20 timber beam wall formwork in China. If you're going to wholesale bulk classy h20 timber beam wall formwork, welcome to get pricelist from our factory. All customized products are with high quality and low price.
Introduction
H20 timber beam wall formwork is a wall forming system built from separate timber beams, plywood and steel walers. Instead of buying a wall panel in one fixed size, the contractor can arrange the beams and facing according to the wall being cast. That makes the system useful on jobs where wall lengths, heights, openings, or corner conditions change from one area to another.
The H20 beam sits behind the plywood and works as part of the load-bearing frame. Steel walers run across the beam arrangement to tie the panel together and distribute the pressure from fresh concrete. Tie rods and nuts hold opposite forms against that pressure, while push-pull props are used to position and brace the assembled wall form.
One of the useful points about this type of formwork is that the panel dimensions do not have to follow a single factory-made format. H20 beams can be arranged to suit the required height and width, and special walers can be prepared for unusual corners or wall geometry. Manufacturer systems on the market also use pre-assembled large-area panels where the project benefits from moving larger form units rather than handling individual pieces on site.
For large shear walls and other repetitive wall work, the form can be assembled before lifting into position. This reduces the amount of loose work at the wall itself and makes the same forming arrangement available for the next casting area. Some commercial systems specify wall heights of up to 9 m and fresh-concrete pressures up to 80 kN/m², but these values are system-specific and should not be treated as a universal rating for every H20 setup.
Advantages
Flexible Panel Size
H20 beams are not tied to one panel dimension. Their arrangement can be changed to produce wider, narrower, taller, or shorter wall forms. This is useful when a project contains several wall sizes.
Works Around Openings and Corners
Door and window openings, wall intersections, stop ends, offsets and special corner angles can be incorporated into the form layout. Special steel walers can also be fabricated where the wall geometry falls outside a simple rectangular arrangement.
Large-Area Wall Forming
Several H20 beams and plywood sections can be assembled into a large panel before the unit is moved to the wall. For large wall areas, this can reduce repeated small-piece assembly on the scaffold or working face.
Clear Load Path
The plywood receives the concrete pressure first. The H20 beams support the facing, the steel walers gather the load, and the tie and support arrangement keeps the form in place. The components therefore work as a complete temporary structure rather than as unrelated pieces.
Repair by Individual Parts
Because the system is assembled from separate components, a damaged facing sheet, beam, waler or fitting can generally be dealt with separately. There is no need to replace a complete panel simply because one part has reached the end of its serviceable condition.
Reusable Construction Equipment
After stripping, the components can be checked, cleaned and prepared for another wall section. Proper handling is important because timber beams and plywood can be affected by impact, moisture and careless storage.
Features
| Material | H20 engineered timber beam, plywood and steel walers |
| System type | Timber beam wall formwork |
| Forming surface | Film-faced plywood or other compatible form-facing material |
| Main beam | H20 timber beam |
| Waler | Steel waler / double-channel waler |
| Tie system | Tie rod, nuts, washers and related accessories |
| Support | Push-pull props or other engineered temporary supports |
| Panel configuration | Pre-assembled or site-assembled |
| Wall arrangement | Straight walls, corners, intersections and selected special geometries |
| Typical use | Shear walls, retaining walls, basement walls, cores and other cast-in-place concrete walls |
| Customization | Panel height, width, beam arrangement, waler configuration and connection details can be prepared from project drawings |
Some commercial H20 systems offer beam lengths up to 12 m, while other suppliers specify different maximum lengths and panel capacities. The applicable dimensions and allowable concrete pressure therefore need to be confirmed for the actual system being supplied.
Specifications
H20 Timber Beam Wall Formwork – General Configuration
|
Item |
Specification |
|
Product Type |
H20 Timber Beam Wall Formwork |
|
Main Beam |
H20 Timber Beam |
|
Form-Facing |
Film-Faced Plywood |
|
Waler |
Steel Waler |
|
Tie System |
Tie Rods / Nuts / Washers |
|
Main Support |
Push-Pull Props |
|
Form Arrangement |
Beam + Plywood + Waler |
|
Panel Type |
Pre-Assembled / Site-Assembled |
|
Main Application |
Cast-in-Place Concrete Walls |
|
Customization |
Available |
|
Surface Finish |
Depends on Form-Facing Material |
As a reference, one current commercial system lists 18 mm hardwood plywood, a maximum pouring height of 9 m and an approximate panel weight of 65 kg/m², while another large-area H20 system specifies element heights from 1.90 m to 5.90 m and permissible concrete pressures of 40, 50 or 60 kN/m². These figures belong to the respective manufacturers' configurations and should be confirmed against the final design.
Application Scope
H20 timber beam wall formwork is commonly used for:
- Residential construction – shear walls, basement walls, cores and other reinforced concrete walls.
- Commercial buildings – large wall sections in offices, hotels and mixed-use structures.
- Industrial projects – retaining structures, equipment areas and heavy concrete walls.
- Infrastructure – bridge-related walls, retaining structures and other cast-in-place concrete elements.
- Basement and underground construction – wall runs containing corners, openings or changes in geometry.
- Large-area wall casting – projects where pre-assembled panels can be moved from one pour location to another.
The system is also useful when the contractor needs the freedom to change panel dimensions from one section to another. This flexibility is one of the reasons timber beam wall systems are still used for complicated layouts as well as repeated wall work.
System Components
A complete H20 timber beam wall formwork system may include:
Formwork System:
- H20 timber beams – support the plywood and form the main structural grid
- Film-faced plywood – provides the concrete-contact surface
- Steel walers – tie the beam arrangement together and distribute loads
- End forms – close the wall ends
- Corner forms – create internal and external corners
- Opening forms – form doors, windows and service openings
Tie and Support System:
- Tie rods – resist the horizontal pressure produced by fresh concrete
- Nuts and washers – secure the tie rods against the walers
- Tie yokes – used in selected arrangements for corner or form reinforcement
- Push-pull props – position the wall form and assist with vertical alignment
- Bracing components – provide additional stability where required
Handling and Site Accessories:
- Flange claws / beam connectors – connect H20 beams with steel walers in systems using this type of fitting
- Lifting hooks or lifting points – used when pre-assembled panels are moved by crane
- Working platforms – provide access for installation, alignment and concrete placement
These components are not necessarily identical across suppliers. Their selection depends on the panel size, wall height, concrete pressure and site method.
Services
Design consultation
Wall drawings can be reviewed to establish the beam grid, waler arrangement, tie positions and support points.
01
Custom fabrication
Panel dimensions, special corners, openings, walers and connection details can be produced around the project geometry.
02
Pre-assembly
Large wall panels can be assembled before delivery or before lifting into position, depending on the site procedure.
03
Technical support
Layout drawings, assembly information and component details can be supplied for site installation.
04
Project supply
The complete wall system can be supplied, or individual components can be provided where the contractor already has part of the H20 system in stock.
05
FAQ
Q: What is H20 timber beam wall formwork?
A: It is a wall formwork system made from H20 timber beams, plywood, steel walers, ties and temporary supports. The components are assembled into panels sized for the wall being cast.
Q: Can the panel size be changed?
A: Yes. The beam arrangement can be changed to suit different wall widths and heights. This is one of the main practical benefits of a beam-and-panel system.
Q: Can it be used for shear walls?
A: Yes. H20 timber beam wall systems are commonly used for reinforced concrete shear walls and other large wall sections.
Q: Can special corners be made?
A: Yes. Special walers and form sections can be prepared for unusual corners, angles and wall intersections.
Q: What plywood can be used?
A: Film-faced plywood is commonly used. The appropriate thickness and grade should be selected according to the required concrete surface and the structural design of the formwork. Commercial systems list different plywood specifications, so the final choice should follow the selected system.
Q: Does the system require a crane?
A: Not always, but large pre-assembled panels are commonly moved by crane or suitable lifting equipment. The handling method depends on panel size and weight as well as the site's available equipment.
Q: What determines the allowable fresh-concrete pressure?
A: It is determined by the complete formwork design, including beam spacing, waler arrangement, tie spacing, supports, form height, concrete characteristics and placement rate. Published pressure ratings vary between H20 systems, so the figure must come from the specific engineered configuration rather than the H20 beam name alone.
Hot Tags: h20 timber beam wall formwork, China h20 timber beam wall formwork manufacturers, suppliers factory, h20 timber beam, H20 Timber Beam Column Formwork, H20 Timber Beam Slab Formwork, H20 Timber Beam Wall Formwork