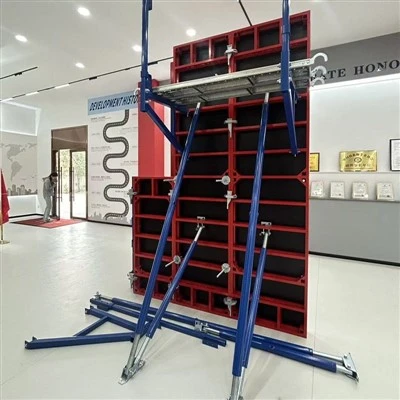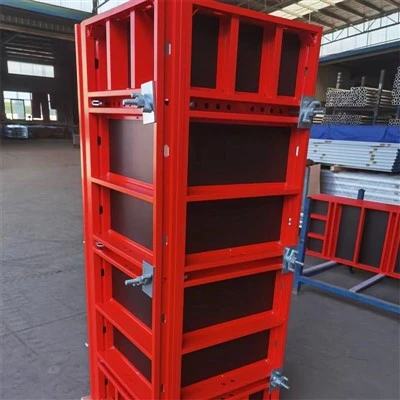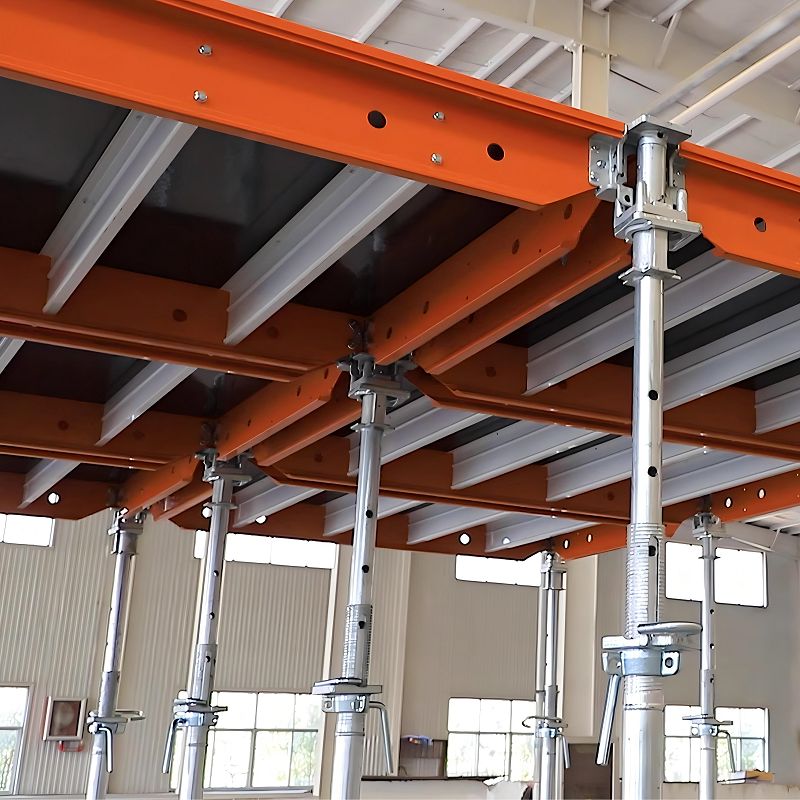
Worksun Group Co., Ltd. is one of the most reliable manufacturers and suppliers of 150 alu-skydeck formwork in China. If you're going to wholesale bulk classy 150 alu-skydeck formwork, welcome to get pricelist from our factory. All customized products are with high quality and low price.
Introduction
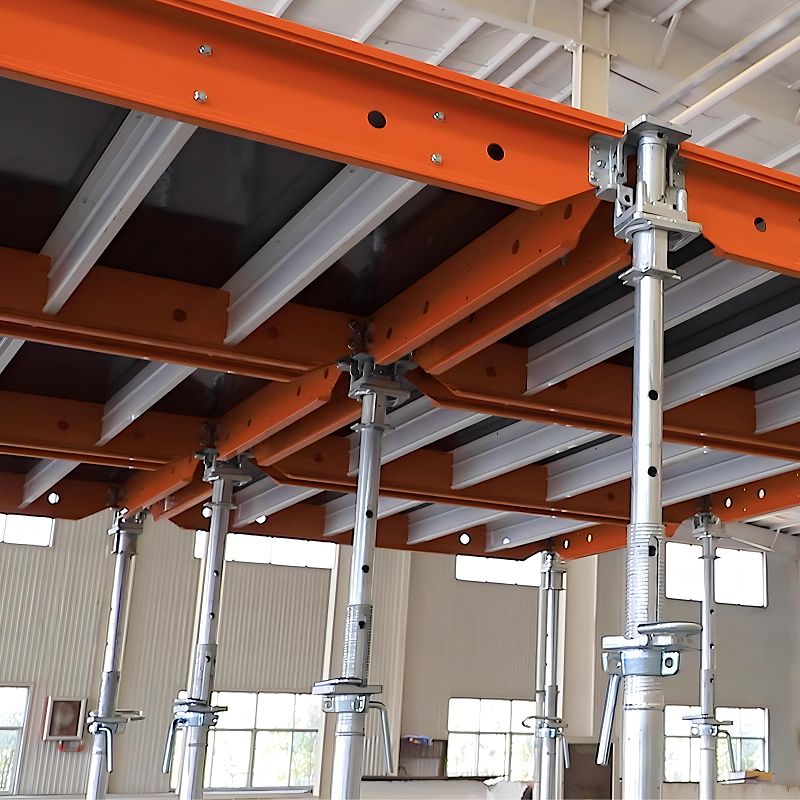
50 Alu-SkyDeck formwork is an aluminum panel slab system for casting concrete floors, beams, and decks. The "150" refers to the standard panel length – 150cm – which sets the modular grid for the whole system.
The system uses aluminum frame panels, main beams, drop heads for early striking, and adjustable aluminum props. Panels are 6061-T6 aluminum with a 9mm plywood face. Frames are powder-coated to resist corrosion.
SkyDeck is a modular lightweight slab system used worldwide. The drop head design lets you strip panels and beams within 24 hours of pouring, while the drop heads stay in place to support the slab until it reaches strength.
Product Feature
Light components. Panels and beams weigh about 15 kilograms each. The largest panel – 150 by 75 centimetres – one person can carry. No crane needed for normal handling.
Quick striking. The drop head lets you strip formwork one day after pouring. A single hammer blow drops the assembly by 60 millimetres. Panels and beams come off and go up to the next floor. The drop heads remain to support the concrete while it cures.
Low prop count. You need only 0.29 props per square metre – fewer than most slab systems. That means more open space on site, easier movement of materials and workers.
Handles thick slabs. With 150-centimetre main beams and 75-centimetre panels, the system supports slabs up to 109 centimetres thick. With 225-centimetre beams, it handles slabs up to 42 centimetres thick. This covers most construction requirements.
Simple assembly. The system uses standard panel sizes and a straightforward assembly sequence. Even inexperienced workers pick it up quickly. Panel positions tell you exactly where to place the props – no complex calculations needed.
Clean finish. Powder-coated frames and the 9mm FinPly face produce smooth, level slabs. The finish is often good enough for exposed concrete – no plastering required.
Long service life. The 6061-T6 aluminum with powder coating resists corrosion and wear. With normal care, you get 300 uses or more from the system.
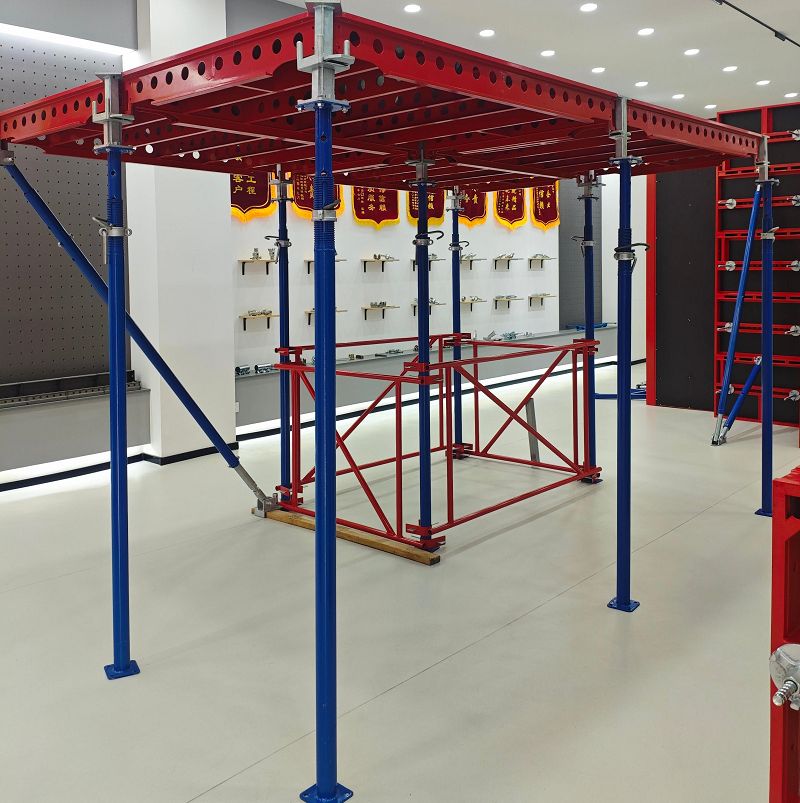
Technical Data
| Panel sizes | 150×75cm, 150×50cm, 150×37.5cm, 75×75cm, 75×50cm, 75×37.5cm |
| Main beam lengths | 375cm, 225cm, 150cm |
| Panel face | 9mm FinPly plywood |
| Frame material | 6061-T6 aluminum alloy |
| Frame finish | Powder-coated |
| Component weight | roughly 15kg per piece (panels and main beams) |
| Area covered per support | 3.45 square metres |
| Prop density | 0.29 props per square metre |
| Early striking drop | 60mm |
| Maximum slab thickness | 109cm with 150cm beams / 42cm with 225cm beams |
| Permissible platform load | 150kg/m² |
| Expected reuse cycles | 300 or more |
Specifications
|
Parameter |
Specification |
|
System Type |
Panel Slab Formwork (Aluminum) |
|
Panel Sizes |
150×75cm, 150×50cm, 150×37.5cm, 75×75cm, 75×50cm, 75×37.5cm |
|
Main Beam Lengths |
375cm, 225cm, 150cm |
|
Panel Face |
9mm FinPly Plywood |
|
Frame Material |
6061-T6 Aluminum Alloy |
|
Frame Finish |
Powder-coated |
|
Component Weight |
Roughly 15kg (panels and main beams) |
|
Area per Support |
3.45m² |
|
Prop Density |
0.29 props/m² |
|
Early Striking Drop |
60mm |
|
Max Slab Thickness |
109cm (with 150cm beams) / 42cm (with 225cm beams) |
|
Platform Load |
150kg/m² |
|
Reuse Cycles |
300+ |
Application Scope
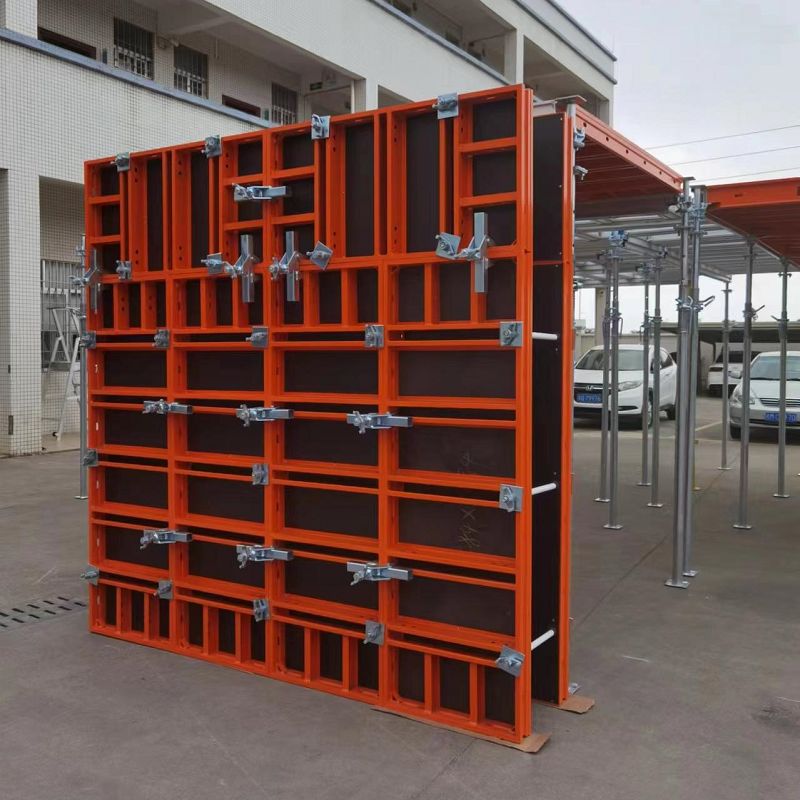
150 Alu-SkyDeck handles most slab construction work:
► High-rise residential – floor and roof slabs
► Commercial buildings – office towers, shopping centres, hotels
► Parking structures
► Industrial facilities – factories, warehouses, distribution centres
► Large-span commercial decks
► Heavy-load industrial slabs
► Apartment complexes and large housing developments
The system works best on projects that demand fast floor cycles, high reuse rates, and good concrete finishes – especially high-rise construction where speed is critical.
System Components
Panels:
- Aluminum frame panels in various standard sizes
- 9mm FinPly plywood face
Beams:
- Main beams – 375cm, 225cm, and 150cm lengths
- Edge beams – 75cm or 150cm lengths
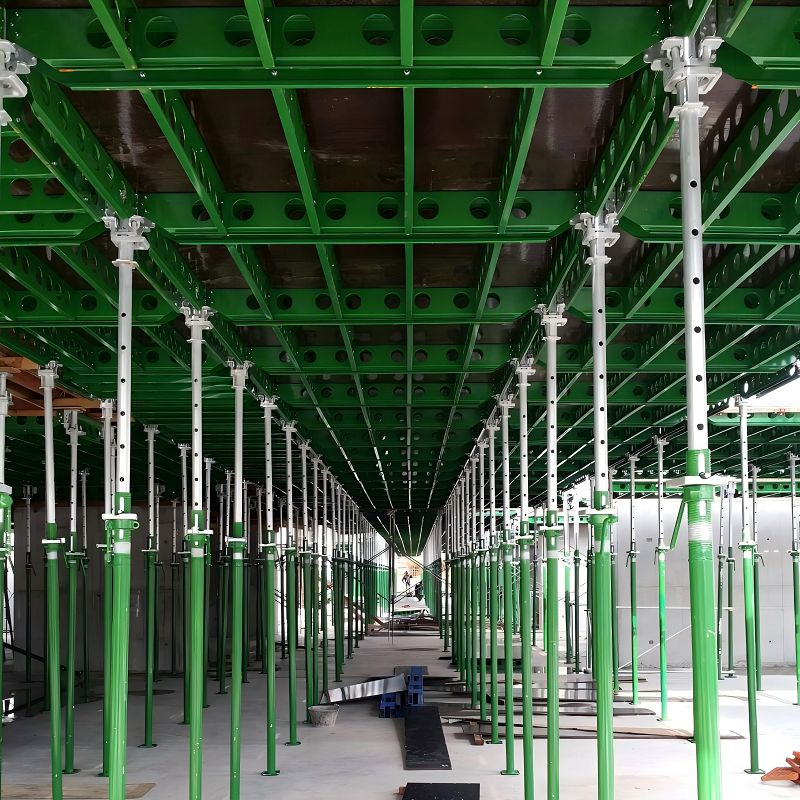
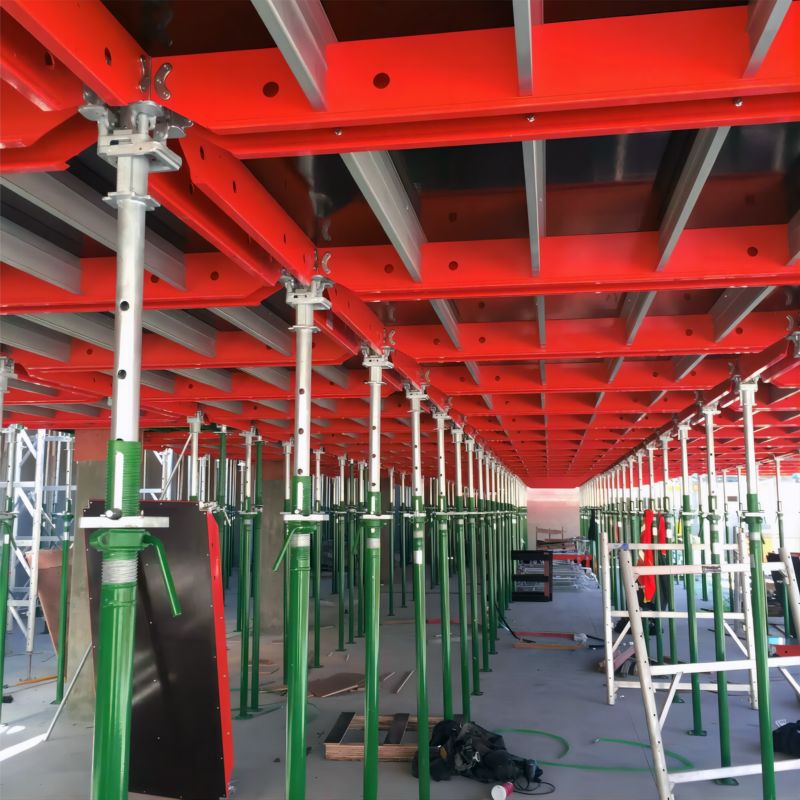
Drop Heads:
- Early striking heads – lower 60mm with one hammer blow
- Support the slab while panels and beams are removed
Props:
- Adjustable aluminum props – vertical support
- Prop density: 0.29 per square metre
Accessories:
- Cover strips – to close gaps in fitting areas
- 21mm plywood – for filling adjustment zones
- Skyanker – anchor point for personal protective equipment when working from above
Competitive Edge
Lightweight and fast. Panels and beams weigh only 15 kilograms each. One worker can handle most components. The system is crane-free for normal operations. Assembly follows a logical sequence – even unskilled labour learns quickly.
Early striking speeds up the job. You can strip formwork 24 hours after pouring. Panels and beams move up to the next floor straight away. The drop heads stay in place to support the curing slab. Floor cycles stay short – typically four to five days.
Fewer props mean more room. At 0.29 props per square metre, the system leaves more open space than traditional slab formwork. That translates to safer, more efficient site operations.
Handles thick slabs. 150cm beams paired with 75cm panels support slabs up to 109cm thick. 225cm beams support slabs up to 42cm thick. That covers most residential, commercial, and industrial requirements.
Good concrete finish. The powder-coated aluminum and 9mm FinPly face produce smooth, level slabs. The finish is often good enough for exposed concrete – no plastering needed.
Built to last. The 6061-T6 aluminum with powder coating resists corrosion and wear. With proper care, the system delivers 300 uses or more.
Proven track record. SkyDeck systems have been used on projects worldwide for over 20 years. It is mature, reliable technology.
Services
Design consultation
free layout planning from your drawings
01
Custom fabrication
non-standard sizes and special configurations available
02
Technical support
video consultation within 24 hours; on-site for complex projects
03
Delivery
standard panels in 15-20 working days; custom orders in 20-30 working days
04
Samples
available for testing – freight covered by buyer
05
FAQ
Q: What does 150 stand for?
A: The standard panel length – 150 centimetres (1.5 metres). This sets the modular grid for the entire system.
Q: How heavy are the components?
A: Panels and main beams weigh about 15 kilograms each. The largest panel – 150 by 75 centimetres – one person can handle.
Q: How soon can I strip the formwork?
A: The drop head system lets you strip one day after pouring. Panels and beams come off, while drop heads stay to support the slab.
Q: How many props do I need per square metre?
A: 0.29 props per square metre. This is lower than conventional systems, giving you more working space.
Q: What slab thickness can the system handle?
A: With 150cm beams and 75cm panels – up to 109cm. With 225cm beams – up to 42cm.
Q: How many uses can I expect?
A: With normal care, 300 uses or more. The aluminum frame lasts a long time – replace the plywood face when it wears out.
Q: What panel sizes are available?
A: Standard sizes: 150×75cm, 150×50cm, 150×37.5cm, 75×75cm, 75×50cm, 75×37.5cm.
Q: What is the concrete finish quality?
A: Smooth, level slabs. Often good enough for exposed concrete – no plastering required.
Q: Do I need a crane for handling?
A: No. The system is designed for manual handling. Panels and beams weigh 15 kilograms each – one person can carry most components.
Q: Can I order custom sizes?
A: Yes. Non-standard sizes and special configurations are available on request.
Q: How are panels packed for shipping?
A: Packed flat in steel frames or pallets. A standard container holds roughly 150 to 200 square metres of panels.
Q: Can the plywood face be replaced on site?
A: Yes. Remove the old plywood, clean the frame, and attach the new face.
Q: What is the platform load rating?
A: 150 kilograms per square metre.
Q: Does the system work with other formwork?
A: Yes. It works with wall formwork systems. Edge beams can also be used to form columns.
Hot Tags: 150 alu-skydeck formwork, China 150 alu-skydeck formwork manufacturers, suppliers factory, 100 Aluminum Frame Formwork, 117 Aluminum Frame Formwork, 120 Aluminum Frame Formwork, 150 Alu SkyDeck Formwork, aluminum frame formwok