Worksun Group Co., Ltd. is one of the most reliable manufacturers and suppliers of h20 timber beam slab formwork in China. If you're going to wholesale bulk classy h20 timber beam slab formwork, welcome to get pricelist from our factory. All customized products are with high quality and low price.
Introduction
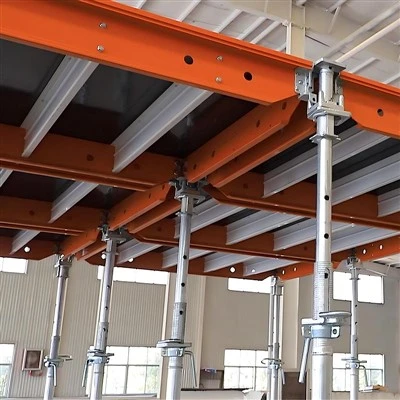
H20 timber beam slab formwork is a modular concrete forming system designed for casting floor slabs, beams, and deck structures. The "H20" designation refers to the beam section size – 200mm in height and 80mm in width – which has become the industry standard for timber beam formwork systems worldwide.
The system consists of H20 timber beams (primary and secondary), plywood panels, adjustable steel props, drop heads (early striking heads), fork heads, beam clamps, and connecting accessories. H20 timber beams are manufactured from high-strength spruce or pine with plywood webs, featuring a lightweight design of approximately 4.8–5.2kg per metre. Standard lengths range from 1.25m up to 5.9m, with custom lengths available on request.
This system is engineered for rapid assembly, high load capacity, and excellent concrete finish quality. The modular design allows for flexible configuration to suit different slab geometries, bay sizes, and building layouts. With proper care, H20 timber beams can be reused 50–100 times or more, making it a cost-effective solution for repetitive floor construction.
Advantages
Lightweight and high strength. At only 4.8–5.2kg per metre, H20 timber beams are easy to handle and position on site. Despite the light weight, they offer high load-bearing capacity – with allowable bending moment of 5.0–5.5 kN·m and shear force of 11 kN. This strength-to-weight ratio allows for larger beam spacing and reduced material quantities.
Fast construction cycles. The system uses a quick-release connection method – beam clamps and drop heads allow for rapid assembly and striking. Primary beams can be spaced at up to 1.5m centres, with secondary beams at approximately 500–625mm spacing. A typical floor cycle of 4–5 days can be achieved with one set of beams and three sets of props. The early-striking design enables beams and props to be removed 24–36 hours after pouring, with drop heads remaining in place to support the slab.
High reusability and low long-term cost. H20 timber beams can be reused 50–100 times or more with proper maintenance. The timber elements are replaceable, extending the overall service life of the system. Table formwork sets can be lifted by forklift to upper levels without dismantling, further improving efficiency.
Excellent concrete finish. The combination of 18mm film-faced plywood and precision-engineered H20 timber beams produces smooth, high-quality concrete surfaces. The system achieves highest concrete finishing requirements with minimal surface defects. Verticality and flatness meet bare concrete standards, often eliminating the need for plastering.
Versatile and adaptable. With only a few main components – H20 beams, steel walers, plywood, and clamps – the system can be configured for virtually any slab shape or layout. It handles drop beams, irregular floor plans, and narrow working spaces. The flexibility makes it ideal for both standard residential slabs and complex commercial structures.
Cost-effective. The system reduces material waste and lowers long-term costs through high reusability. Fewer components mean faster erection and reduced labour costs. Table formwork can be reused without dismantling, saving time between floor cycles.
Features
| Beam material | High-grade spruce or pine from Northern Europe, kiln-dried |
| Beam section | 200mm height × 80mm width (H20 standard) |
| Flange thickness | 40mm |
| Web construction | Plywood, 27–30mm thickness |
| Beam weight | 4.6–5.2 kg/m (typical) |
| Moisture content | 12–14% (kiln-dried) |
| Elastic modulus | 11,000 N/mm² |
| Shear modulus | 600 N/mm² |
| Bending resistance | 5.0–5.5 kN·m (allowable) |
| Shear resistance | 11 kN |
| Standard lengths | 1.25m, 1.8m, 2.45m, 2.65m, 2.9m, 3.0m, 3.3m, 3.6m, 3.9m, 4.5m, 4.9m, 5.9m |
| Surface treatment | Water-resistant coating or painted |
| Plywood face | 18mm film-faced plywood |
| Load capacity | 5–15 kN/m² slab formwork |
| Reuse cycles | 50–100+ times with proper care |
| Compatible with | Steel props, drop heads, fork heads, tripods, beam clamps, steel walers |
Specifications
H20 Timber Beam – Technical Data
|
Parameter |
Specification |
|
Beam Height |
200mm |
|
Beam Width |
80mm |
|
Flange Thickness |
40mm |
|
Web Thickness |
27–30mm |
|
Weight |
4.6–5.2 kg/m |
|
Moisture Content |
12–14% |
|
Elastic Modulus |
11,000 N/mm² |
|
Shear Modulus |
600 N/mm² |
|
Bending Resistance (Allowable) |
5.0–5.5 kN·m |
|
Shear Resistance |
11 kN |
|
Standard Lengths |
1.25, 1.8, 2.45, 2.65, 2.9, 3.0, 3.3, 3.6, 3.9, 4.5, 4.9, 5.9m |
|
Material |
Spruce / Pine (Northern Europe) |
|
Surface Treatment |
Water-resistant coating / Painted |
Slab Formwork System – Typical Configuration
|
Component |
Specification |
|
Primary Beam Spacing |
Up to 1.5m centres |
|
Secondary Beam Spacing |
500–625mm centres |
|
Panel Face |
18mm film-faced plywood |
|
Prop Spacing |
1.2m × 1.3m (typical) |
|
Table Unit Sizes |
2.44m × 4.88m; 3.3m × 5.0m |
|
Load Capacity |
5–15 kN/m² |
Custom lengths and configurations available on request.
Application Scope
H20 timber beam slab formwork is used across a wide range of cast-in-place concrete slab applications. Typical uses include:
- Residential high-rise buildings – floor slabs, roof slabs, and balcony slabs
- Commercial buildings – office floor slabs, hotel floor slabs, and retail structures
- Basement slabs – below-grade concrete floor slabs
- Modular housing – repetitive floor plans and standardised slab sections
- Bridge and infrastructure projects – bridge decks and approach slabs
- Apartment complexes and condominiums – large-scale residential developments
- Industrial facilities – factories and warehouse floor slabs
- Drop beam and irregular slab layouts – complex architectural designs
The system is particularly well-suited to projects with repetitive floor layouts and multiple storeys, where the high reusability of H20 timber beams delivers the greatest economic benefit. The flexibility of the system also makes it effective for custom designs where architectural quality is a priority.
System Components
A complete H20 timber beam slab formwork system consists of the following components:
Primary Structure:
- H20 timber beams (primary) – main load-bearing beams, typically spaced at up to 1.5m centres
- H20 timber beams (secondary) – secondary beams supporting plywood panels, spaced at 500–625mm centres
- Plywood panels – 18mm film-faced plywood, the concrete-contact surface
Support System:
- Adjustable steel props – vertical supports carrying slab load to the floor below
- Drop heads (early striking heads) – allow early removal of beams and props while supporting the slab
- Fork heads (4-way heads) – connect props to H20 beams
- Tripods – stabilisation for props during erection
- Base jacks – levelling on uneven ground
Connection Components:
- Beam clamps (flange clamps) – secure timber beams to steel walers
- Timber beam connectors – join multiple H20 beams end-to-end
- Self-tapping screws – fix plywood to timber beams
- Steel walers – horizontal reinforcement for larger sections
Accessories:
- Lifting hooks – for crane handling of table formwork units
- Supporting heads – attach additional props to H20 beams
Competitive Advantages
Cost advantage. H20 timber beam formwork costs less than aluminium or steel systems. With 50–100 reuse cycles, the per-use cost is significantly lower than plywood (5–10 uses) or single-use systems. Table formwork can be reused without dismantling, further reducing labour costs.
Lightweight and efficient. At 4.8–5.2kg/m, H20 beams are easy for one worker to handle. This reduces crane time, lowers labour costs, and speeds up installation. The high strength-to-weight ratio allows for larger beam spacing, reducing the number of beams required.
Superior concrete finish. The system produces smooth, high-quality concrete surfaces that meet the highest finishing requirements. The film-faced plywood and precision beams eliminate concrete leakage and surface defects, often achieving bare concrete finishes that eliminate plastering.
Flexible and adaptable. With only a few main components, the system can be configured for virtually any slab shape – standard grids, drop beams, irregular layouts, and narrow spaces. The modular design allows for quick reconfiguration between floor cycles.
Proven and reliable. H20 timber beam systems have been used in construction worldwide for decades. The technology is mature, with established design standards and manufacturing practices. Components are standardised and interchangeable, reducing the risk of compatibility issues.
Services
Design consultation
free formwork layout and beam configuration recommendations based on your architectural and structural drawings
01
Custom fabrication
non-standard beam lengths, special configurations, and custom table sizes – available on request
02
Technical support
video consultation within 24 hours; on-site support for large or complex projects
03
Delivery
standard H20 beams in 5–10 working days (subject to stock); custom orders in 15–20 working days
04
Samples
available for testing – freight to be covered by the buyer
05
FAQ
Q: What does "H20" mean in H20 timber beam?
A: The "H20" refers to the beam section size – 200mm in height and 80mm in width. This standardised section has become the industry benchmark for timber beam formwork systems worldwide.
Q: How many times can H20 timber beams be reused?
A: With proper handling and maintenance, H20 timber beams can be reused 50–100 times or more. The timber elements are replaceable, extending the overall service life of the system.
Q: What is the load capacity of H20 timber beam formwork?
A: The system handles slab formwork loads of 5–15 kN/m². Individual H20 beams have an allowable bending moment of 5.0–5.5 kN·m and shear resistance of 11 kN.
Q: What is the recommended beam spacing?
A: Primary beams are typically spaced at up to 1.5m centres. Secondary beams are spaced at approximately 500–625mm centres, depending on slab thickness and load requirements.
Q: Can H20 timber beams be used for table formwork?
A: Yes. Table formwork sets can be assembled on the ground, lifted by forklift to upper levels, and reused without dismantling. This significantly speeds up floor cycles for repetitive slab construction.
Q: Do I need to use release agent with H20 timber beam formwork?
A: Yes. The plywood face should be treated with a release agent before each pour to ensure clean stripping and extend the life of the panels. The film-faced plywood surface reduces concrete adhesion compared to untreated timber.
Q: What lengths are available?
A: Standard lengths range from 1.25m up to 5.9m in various increments: 1.25, 1.8, 2.45, 2.65, 2.9, 3.0, 3.3, 3.6, 3.9, 4.5, 4.9, 5.9m. Custom lengths are available on request.
Q: How are H20 timber beams maintained?
A: Store beams in a dry, ventilated area off the ground. Clean concrete residue after each use. Check for damage to flanges and web – minor damage can be repaired; replace beams with significant damage. The water-resistant coating should be reapplied if worn.
Q: Can I get custom beam lengths?
A: Yes – custom lengths are available on request. We can manufacture H20 timber beams to your specific project requirements.
Q: Are H20 timber beams compatible with other formwork systems?
A: Yes. H20 timber beams are the industry standard and are compatible with most modular formwork systems – including steel props, drop heads, fork heads, and steel walers from various manufacturers.
Hot Tags: h20 timber beam slab formwork, China h20 timber beam slab formwork manufacturers, suppliers factory, h20 timber beam, H20 Timber Beam Column Formwork, H20 Timber Beam Slab Formwork, H20 Timber Beam Wall Formwork