Worksun Group Co., Ltd. is one of the most reliable manufacturers and suppliers of h20 timber beam column formwork in China. If you're going to wholesale bulk classy h20 timber beam column formwork, welcome to get pricelist from our factory. All customized products are with high quality and low price.
Introduction
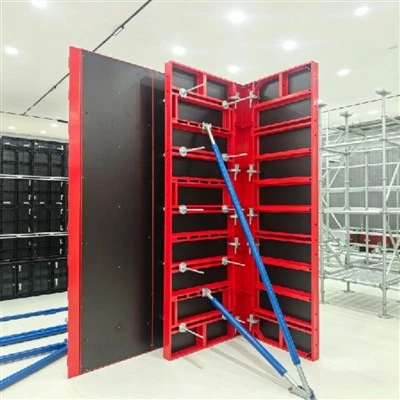
H20 timber beam column formwork is a modular forming system used for casting square and rectangular concrete columns. It's essentially the same logic as wall formwork – H20 beams, steel walers, plywood panels, and tie rods – but wrapped around a column instead of laid out flat against a wall.
The system uses four plywood panels faced with H20 timber beams, held together by steel walers (yokes) and tie rods. The beams run vertically, the walers wrap around horizontally, and the tie rods pull everything tight. Standard H20 beams are 200mm high and 80mm wide, weigh about 4.8–5.2kg per metre, and come in lengths from 0.9m up to 6.0m. Column sizes can be adjusted from 200mm up to 1400mm side length by repositioning the steel walers.
It's a steel-and-wood combination – the strength of steel walers with the light weight and workability of timber beams. The whole thing is designed to be assembled on site, stripped, and reused across multiple columns.
Advantages
Light but strong
The H20 beams weigh only 4.8–5.2kg per metre, so one person can handle them easily. But they're strong – bending resistance up to 18.96 kN·m and bearing resistance of 58.24 kN. The system handles concrete pressure up to 80 kN/m². Steel formwork is heavier; timber beam formwork gives you comparable strength at much lower weight.
Adjustable sizing
Column side lengths from 200mm up to 1400mm can be achieved by repositioning the steel walers. You don't need different formwork for 400mm and 600mm columns – the same set adjusts to both. With different waler lengths, you can cover square or rectangular columns from 200×200mm up to 1200×1200mm or more.
Large panels, fewer joints
The system uses large plywood panels with H20 beams, which means fewer seams and better concrete finish. The plywood face is smooth – 18mm film-faced plywood – so the concrete comes out clean.
Fast to put up and strip
The modular design uses pins, wedges, and flange clamps – no bolts, just a hammer. One worker can handle most components. Assembly and stripping are quick.
Reusable
With proper care, H20 beams can be reused 50–100 times or more. The plywood can be replaced when it wears out, and the steel walers last even longer. Low per-use cost over multiple projects.
Flexible
Works for square and rectangular columns of various sizes. Can be used with or without tie rods depending on column dimensions – for columns up to 1.0m × 1.0m, tie rods are not required.
Technical Data
|
Parameter |
Specification |
|
Beam Material |
Spruce or pine (Northern Europe), kiln-dried |
|
Beam Section |
200mm × 80mm (H20) |
|
Flange Thickness |
40mm |
|
Web Thickness |
27–30mm |
|
Beam Weight |
4.8–5.2 kg/m |
|
Moisture Content |
12% ± 3% |
|
Elastic Modulus |
11,000 N/mm² |
|
Shear Modulus |
600 N/mm² |
|
Bending Resistance |
Up to 18.96 kN·m |
|
Bearing Resistance |
58.24 kN |
|
Standard Beam Lengths |
0.9m – 6.0m |
|
Column Size Range |
200mm – 1400mm side length |
|
Max Cross-Section (without tie rod) |
1.0m × 1.0m |
|
Concrete Pressure Capacity |
80 kN/m² |
|
Panel Face |
18mm film-faced plywood |
|
Panel Weight |
55–65 kg/m² |
|
Steel Walers |
Q235 steel, powder-coated or galvanised |
|
Reuse Cycles |
50–100+ times with proper care |
Specifications
Column Size Adjustment
|
Waler Length Combination |
Column Side Length Range |
|
1500mm & 1800mm |
800–1200mm |
|
1500mm & 1200mm |
400–800mm |
|
1200mm & 900mm |
200–400mm |
Source: Different waler combinations cover different column size ranges. By changing the waler positions, the same formwork can be reconfigured for columns of varying dimensions.
Application Scope
H20 timber beam column formwork is used wherever square or rectangular concrete columns are required:
- High-rise residential – structural columns in apartment buildings
- Commercial buildings – office towers, hotels, shopping malls
- Industrial facilities – factories and warehouses
- Infrastructure – bridge piers and substructure columns
- Basement and underground – below-grade column construction
- Villas and low-rise – residential column work
Works best on projects with multiple columns of varying sizes – the adjustability means you can use the same formwork across different column dimensions.
System Components
A complete H20 timber beam column formwork system consists of:
Formwork Panels:
- Four plywood panels – 18mm film-faced plywood, cut to column height
- H20 timber beams (vertical) – attached to the plywood with self-tapping screws
Steel Walers (Yokes):
- Horizontal steel channels that wrap around the column
- Three waler specifications available for different column size ranges
- Flange clamps connect walers to H20 beams
Tie System:
- Tie rods – through-column tensioning
- Wing nuts – for tightening tie rods
- PVC sleeves – for tie rod extraction
Support and Accessories:
- Push-pull props – for column erection and stability
- Steel pins – secure connections
- Lifting hooks – for crane handling
- Timber beam connectors – join beams end-to-end if needed
Why Choose H20 Timber Beam Column Formwork
Adjustable. One set of formwork covers columns from 200mm up to 1400mm. You don't need different formwork for every column size – just reposition the walers.
Lightweight. H20 beams at 4.8–5.2kg/m mean one person can handle most components. Less crane time, lower labour costs, faster setup.
Good concrete finish. The 18mm film-faced plywood gives you smooth, clean concrete. Fewer joints mean fewer surface defects.
Cost-effective. 50–100 uses per set. Replace the plywood when it wears out; the beams and walers keep going. Low per-use cost over multiple projects.
Proven. H20 timber beam systems have been used in construction for decades. The technology is mature and reliable.
Services
Design consultation
free formwork layout and configuration from your drawings
01
Custom fabrication
non-standard beam lengths, special waler configurations – available on request
02
Technical support
video consultation within 24 hours; on-site for complex projects
03
Delivery
standard components in 5–10 working days; custom orders 15–20 working days
04
Samples
available for testing – freight to be covered by buyer
05
Common Questions
Q: What column sizes can H20 timber beam column formwork handle?
A: Column side lengths from 200mm up to 1400mm. Different waler combinations cover different size ranges – 200–400mm, 400–800mm, and 800–1200mm.
Q: How is the column size adjusted?
A: By changing the position of the steel walers. The walers have adjustment holes at regular intervals – you move them to the required position and lock them in place.
Q: What concrete pressure can it handle?
A: Up to 80 kN/m². For larger columns or higher pours, the spacing of beams and walers can be adjusted to increase capacity.
Q: Do I need tie rods for all column sizes?
A: No. For columns up to 1.0m × 1.0m, tie rods are not required. For larger columns, tie rods provide additional reinforcement.
Q: How many times can it be reused?
A: With proper care, 50–100 times or more. The plywood can be replaced when it wears out; the H20 beams and steel walers last much longer.
Q: Is it compatible with other formwork systems?
A: Yes. H20 timber beam formwork uses standard components that work with most modular formwork systems – the same beams, clamps, and walers used in wall and slab formwork.
Q: What's the difference between column formwork and wall formwork?
A: Same components, different layout. Column formwork wraps around a column – four panels tied together with walers. Wall formwork is laid out flat against a wall surface. The system has the same structure and similar connection types.
Q: How are H20 beams maintained?
A: Store them off the ground in a dry place. Clean off concrete after each use. Check for damage – minor repairs are fine; replace badly damaged beams. Reapply waterproof coating if worn.
Hot Tags: h20 timber beam column formwork, China h20 timber beam column formwork manufacturers, suppliers factory, h20 timber beam, H20 Timber Beam Column Formwork, H20 Timber Beam Slab Formwork, H20 Timber Beam Wall Formwork